Saturday, February 15, 2014

Building Update #22 & Video #2 - Roof Trusses in Progress

I am sorry it has been so long since the last update.  I will catch you up to Jake's progress as quickly as possible! 

Waterproofing - during a particularly cold spell the last week of January we used a heat gun to heat up the butyl tape (black) and the concrete so it would stick.  Jake had already coated the concrete with liquid flashing (pink).  

This is the waterproofing between the foundation and the walls finally complete.  Jake used special fabric corners made for showers to solve the "how to seal the corners" problem.  No one ever shows how they did the corners in magazines or on You Tube.


Below is video of Jake's amazing contraption that he used to bring the roof trusses and other material up to the roof by himself. 


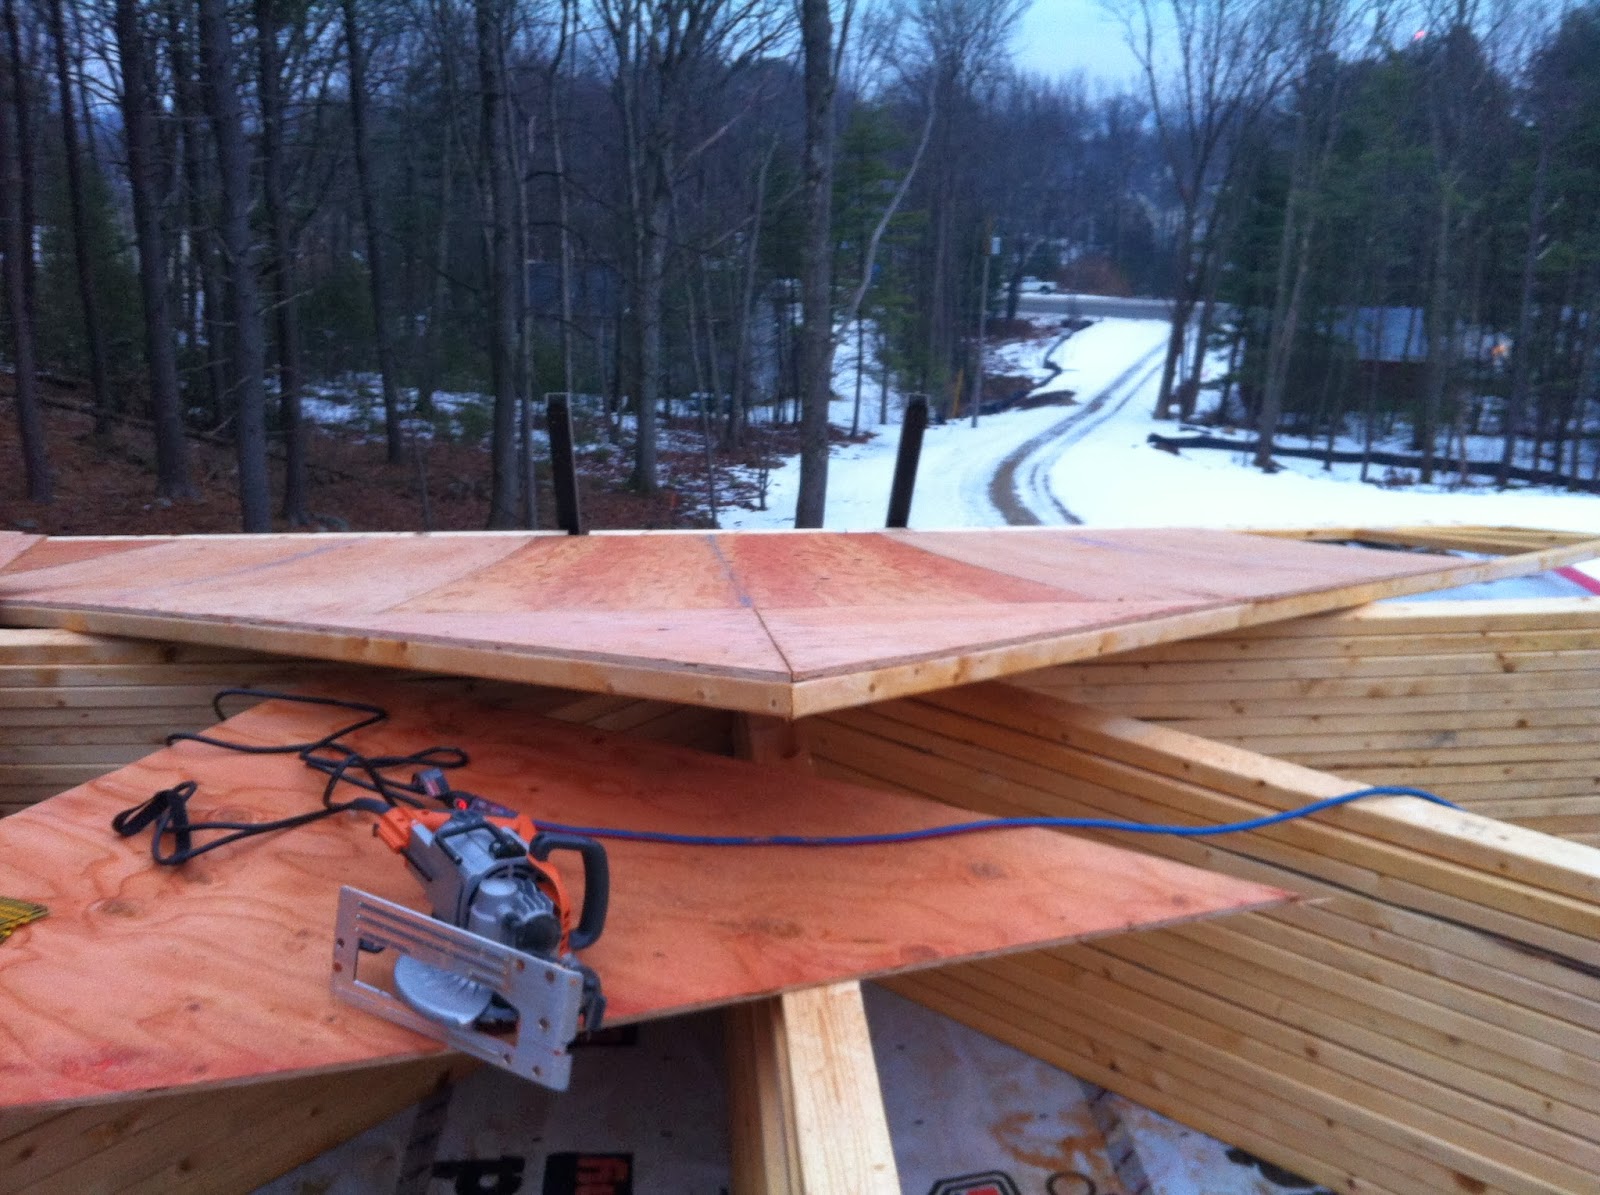
Once the trusses were on top, we had to put plywood on the gable ends.


Fast forward two weeks, and the gable ends are up with some roof trusses, and sheathing, too. 

Jake's parents were out again from Chicago to help out!

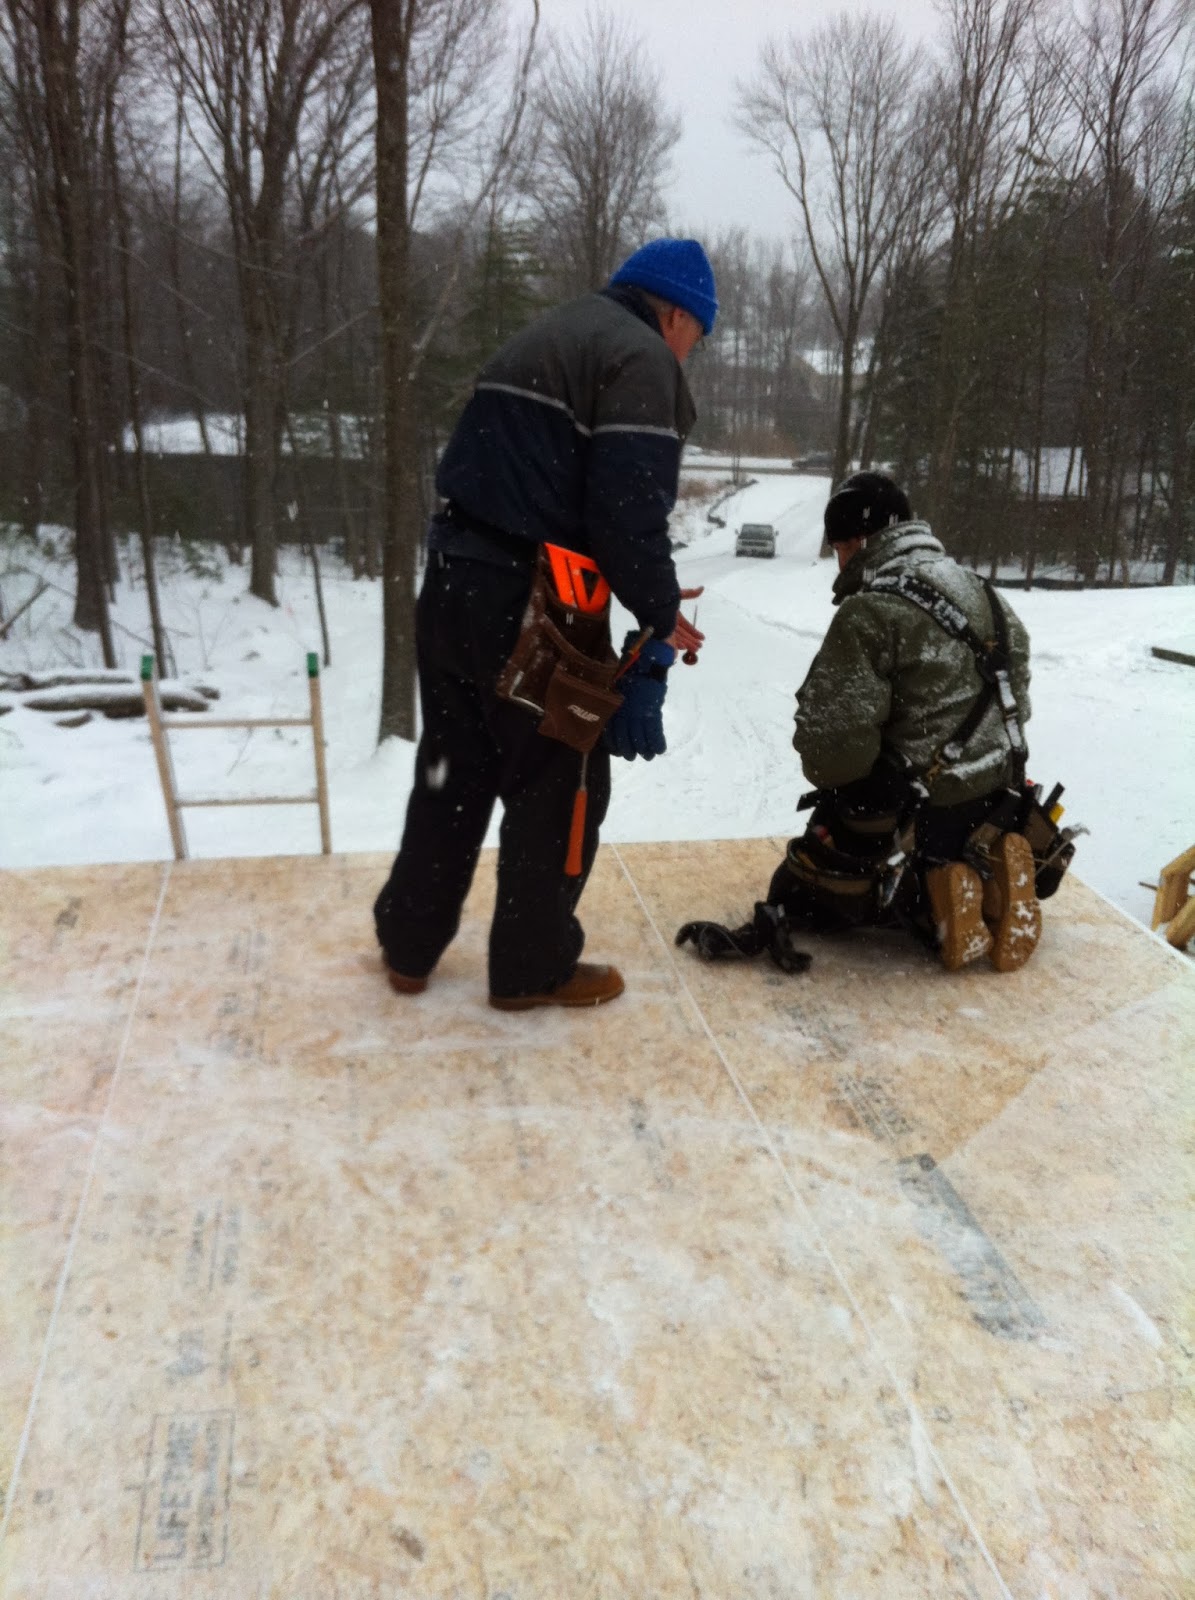
Our two Dads pulling sheathing up on to the roof with Jake bringing it out of the second story windows. 

The view from behind. 
As of today, there are only three roof trusses left to put up, plus the majority of the sheathing.  Still lots of snow hampering our progress!

Wednesday, February 5, 2014

Curiosity #1: How To Eat An Elephant (By Jake)

One of the more challenging aspects of home construction is moving heavy and often cumbersome pieces of material around on site. When working alone it's all the more challenging. Ever since the roof trusses showed up I've been asked: how are you going to move the roof trusses to the second story. 

Usually I'd tell people the lumber yard truck with its crane would move the trusses when it came to deliver the roof sheathing. Then I read BCSI-B1 Summary Sheet- Guide For Handling , Installing, Restraining, and Bracing of Trusses. Since I cut the truss bundle strapping to move the trusses by hand for storage each truss would need to be hoisted individually. Bummer. And frankly, I needed time to figure out the construction strategy which the lumber yard truck driver was unlikely to accommodate. On top of that, I wasn't all that certain the plywood lid with improvised bracing would be up to the task of supporting a stack of trusses. Best not to have someone around to witness calamity.

With the conceptual failure of the lumber yard truck, I was back to eating the elephant (lifting trusses) myself. The good news was the heaviest gable end frame weighed in at 159 lb. The bad news was I could not find a ladder lift available locally. Refusing to throw in the towel I did what any reasonably sane person who builds a house in Maine...during the worst winter in the last twenty years does. I went to Harbor Freight Tools to collect my thoughts on how I could best become a danger to myself. No one else was going to be around so there was no prospect for danger to others.

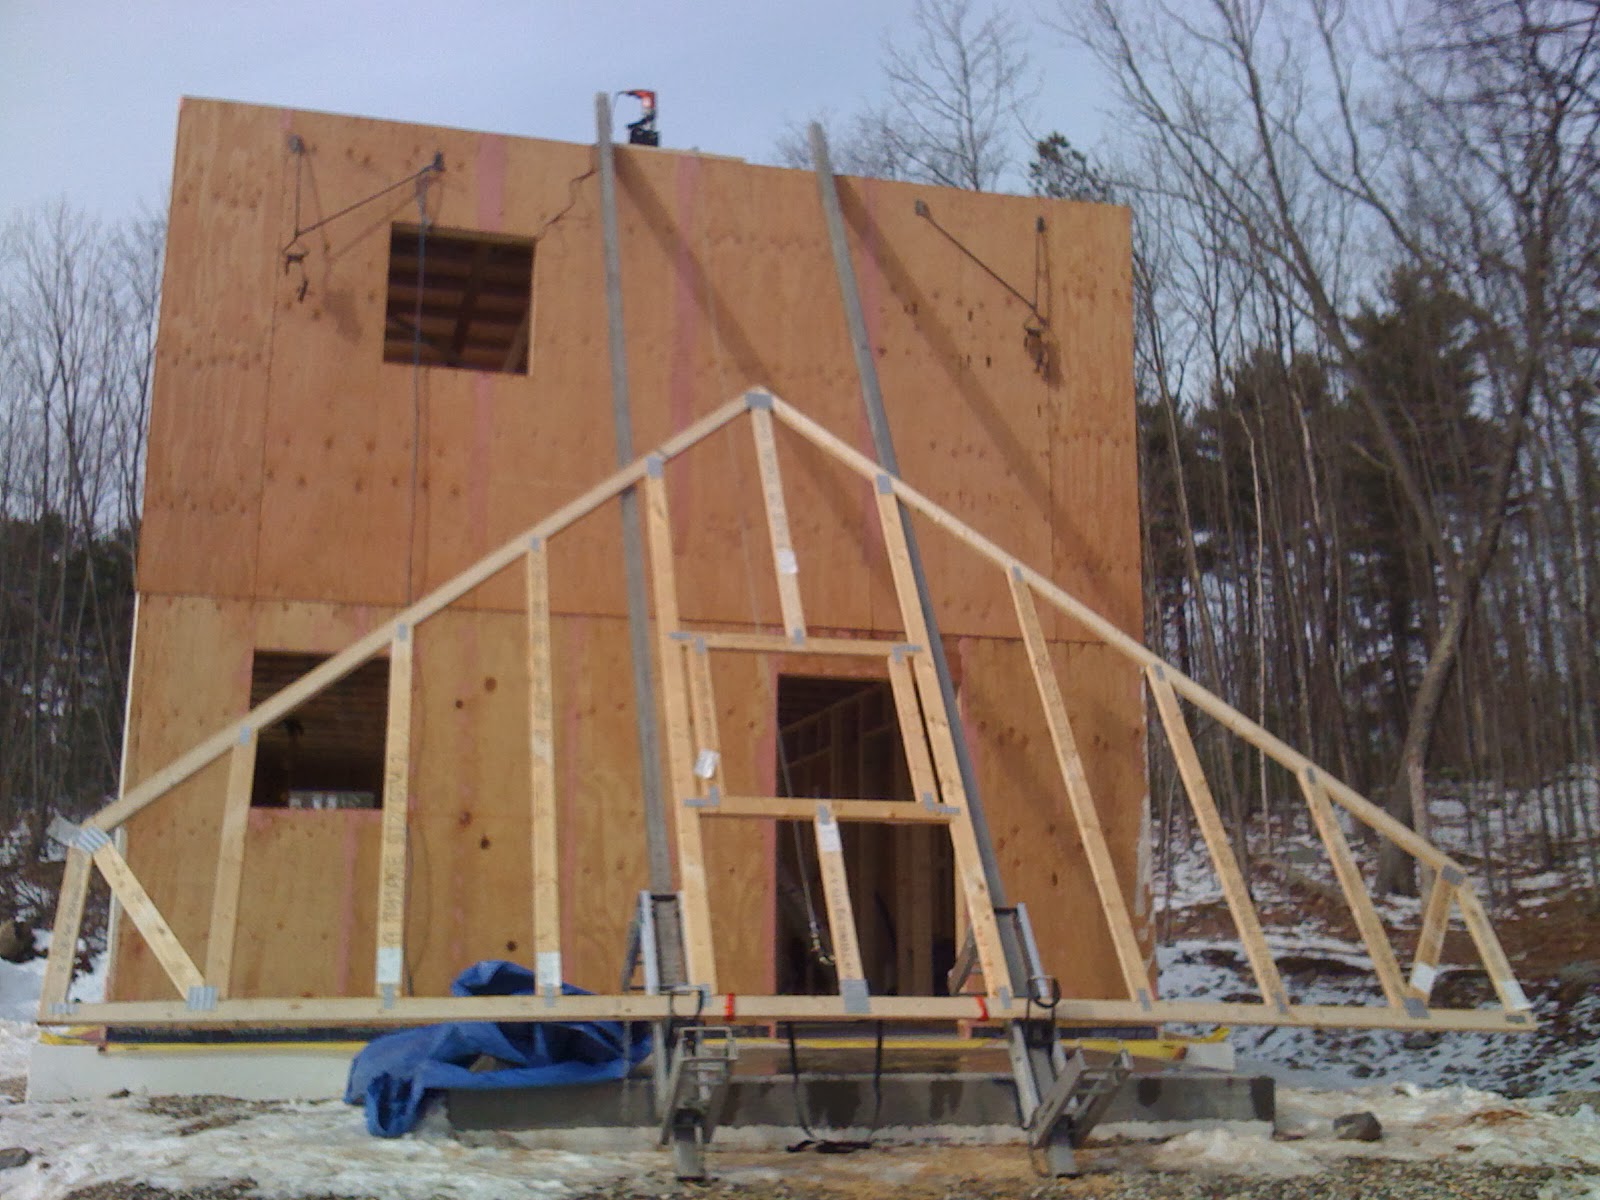
The improvised truss lifting rig is shown in the picture below.
Improvised Truss Lifting Rig


Yes'er. That there is a 1/2-inch Milwaukee hammer drill directly driving a $27.99 2000 lb. capacity worm gear hand winch that was crafted by people in China of metal. Bearings were conspicuous by their absence. Two $4.59 2-inch pulleys of 450 lb. capacity with powder metal bushing to extend pulley life and provide smooth operation were included to change lifting cable direction while minimizing friction. No snickering! 
To guide each truss in turn to the second story I used two 24' pump jack assemblies. The heaviest gable end frame loaded for action is shown below. Yes. The frame weighs more than I do. No. I did not have help moving it. Fortunately it's the middle of winter so there are slick patches of ice where I can bust my ass or make moving gable end frames easier.   
Gable End Frame Awaiting Blast Off
To rig the lifting cable to the truss simple webbing was used (see below). The legs of the rig were adjustable for length so that the lifting cable could be placed on truss centerline by eyeball. No laser alignment required. 
Truss Rigging 
Photographic evidence showing the hoisted gable end frame is included below.  
Great Success!
What about a brake? One benefit of working with cheap low quality non-precision worm gear driven equipment is that there is so much friction in the system that it acts as a full time brake that resists motion in any direction. While the winch was rated for 2000 lb. the screeching from the worm gear and acrid smoke pouring from the 1/2-inch drill at the conclusion of each lift had me wondering what would happen first: A. Truss plunges to its death due to winch failure or B. Drill catches fire and burns house down before it is jettisoned off gable end. Happily neither happened over a total of 17 successful lifts. 

So, how to eat an elephant? One bite at a time.

Sunday, January 19, 2014

Building Update #21: Eight Walls and a Lid

Jake worked really hard this week, and with the help of friends, family, and milder weather he was able to put up the last two walls.  Even though it snowed almost all weekend, we were able to plumb and square the walls, install a 2x4 frame across the top, and start putting plywood above the second floor (this is not normal - we are doing it for airtightness purposes). 
With all four walls up. 


The stairwell cut out.

A neighbor checks in on our progress. 

Plumbing and squaring the walls.  The braces get nailed to the top plate and the floor.  The "kicker" gets pushed into the brace, pulling the wall in.  Thank you YouTube.  

Installing the 2x4 braces.  We used mending plates to put two 2x4 studs together to make them long enough to span the walls. 

What we showed up to this morning.  Thanks Mother Nature!

All the 2x4 spans in place. 

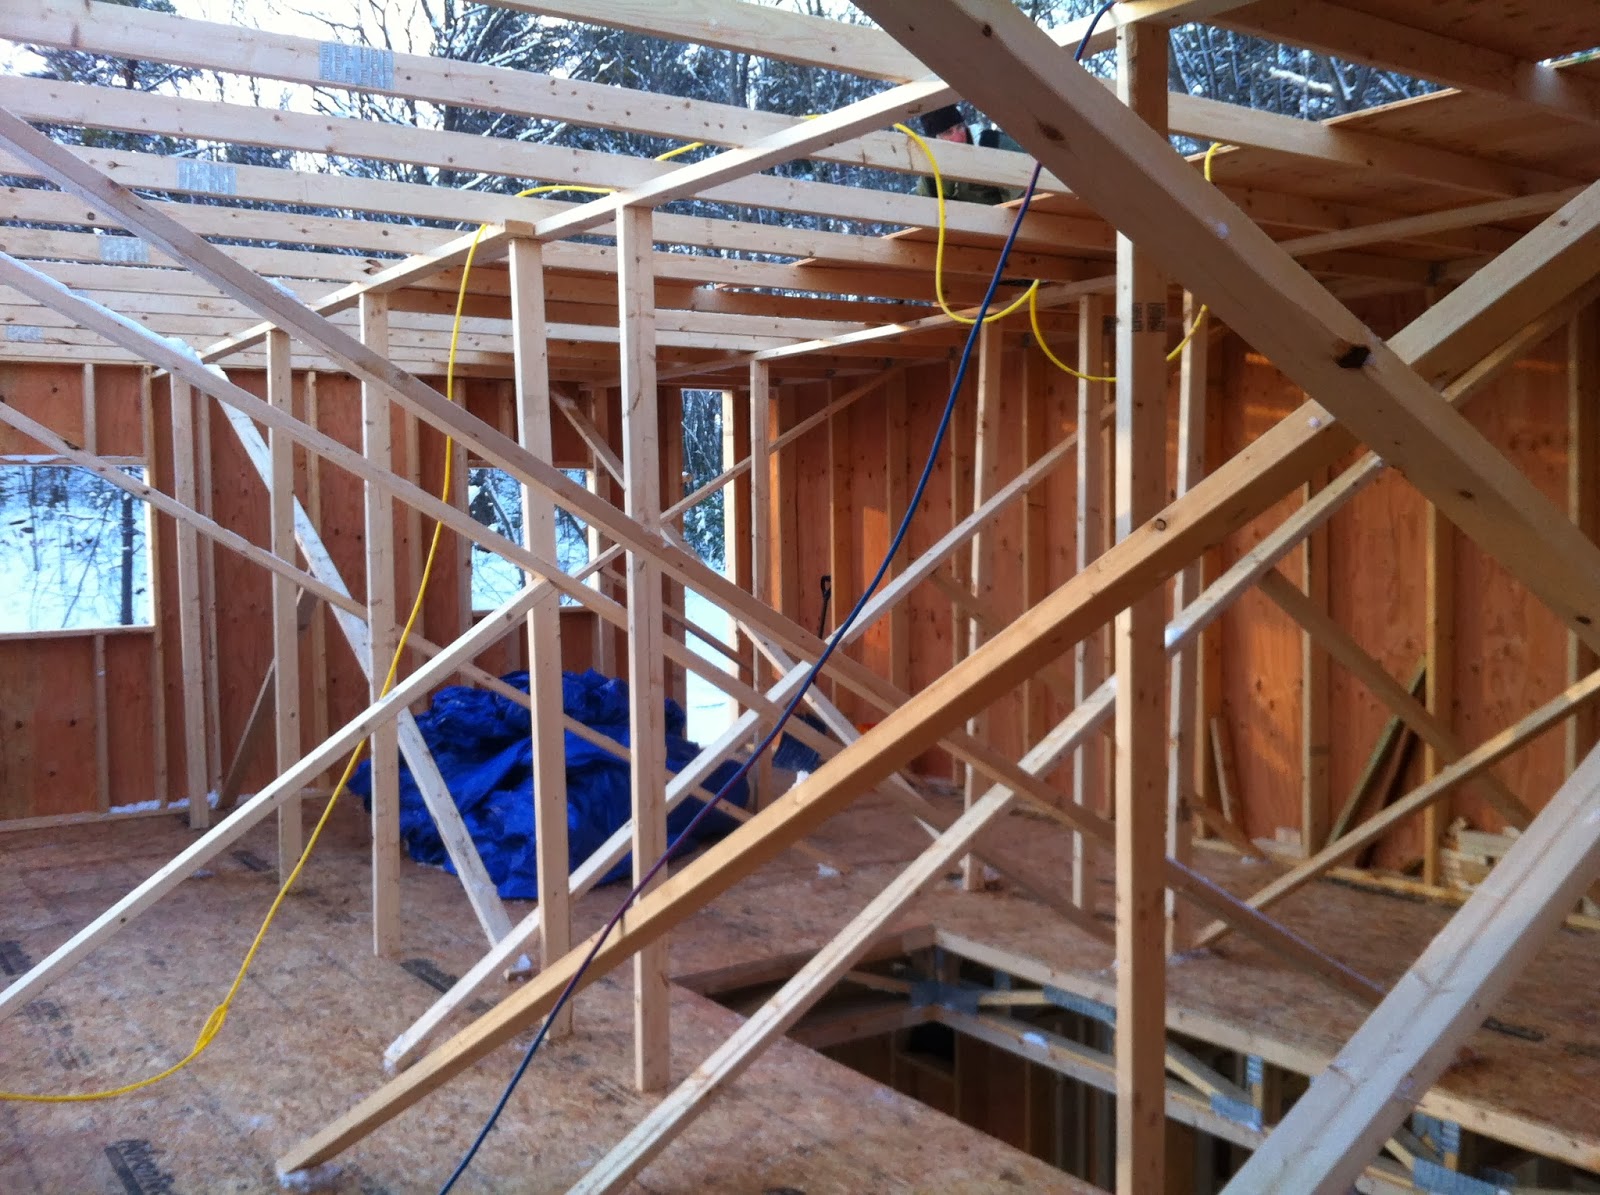
We installed bracing to make it safe for Jake to walk around up there.

Moving plywood up to the top and nailing it in place.

By the end of the day we had a complete "lid", but only two rows were nailed.


Sunday, January 12, 2014

Building Update #20: A Break in the Weather = Two Walls

The past week and a half has been very frustrating as the cold weather prevented us from using caulk to air seal the second-story walls before they went up, and then we had to wait out some rainy weather.  Fortunately today was warm and sunny.  Jake rounded up a crew of 4 to help raise our first two second story walls.

The north wall went up first.  Some wind gusts gave us a scare, but we eventually figured it out. 


The walls went up as one piece, and they were REALLY heavy.  My Dad and my friend Sarah show what it takes to get it done.

From the front of the house.  The only window on the North wall is the bathroom window.

Now with both walls up.  The second wall was lighter, but we had a problem with it slipping off the edge as we lifted it.  Jake devised an on-the-spot system to put tension on the bottom plate as we lifted the top to prevent it from sliding away from us. 

The walls aren't perfectly plumb yet, but they will be once we get the end walls up.

The man himself.  Jake after a somewhat hairy but successful wall-raising.  Many, many thanks to Dad and Sarah for making this possible!

Wednesday, January 1, 2014

Building Update #19 - Holiday House Progress

Our progress has slowed somewhat over the holidays, not because we are not out there every day (except Christmas Day - Jake let us take it off), but because the weather has been unseasonably brutal - cold and snow.  Our winter has actually made national news (click here), with no end in sight.  
Jake and his Dad trying to snap chalk lines for our second floor wall bottom plates the day after Christmas.  We knocked off shortly thereafter since we couldn't stay ahead of the accumulating snow.


Framing up the long north wall.

Trimming the sheathing on the long north wall.

New Years Day - putting together our large window headers in the South Wall on the second floor.  We are using a single-ply header which allows us to fit the same amount of insulation above our windows as in our walls.  In order to meet code we have to glue, and nail it every 3 inches.  Here Jake is applying our glue.

Nailing the header.

Both headers complete.


South wall framed, sheathed, and windows routed.  North wall is complete as well.  We are just waiting for it to warm up enough to caulk (for airsealing), but it is not supposed to rise above single digits for the next two days.

Tuesday, December 24, 2013

Building Update #18 - Gluing & Screwing on the Solstice

Jake's parents are visiting for almost two weeks from Chicago to help us get a roof on the house before the winter gets (too much) worse.  We spent the shortest day of the year putting up sheathing around the joists and then we were able to start gluing and screwing the floor sheathing to the joists for our second floor.


Our first Christmas decoration, courtesy of Jake's Mom.
Jake's Dad on the roof.  The only time he came down all day was for lunch.  Jake had again spent the week clearing snow and ice, but he and my Dad were able to get all the floor sheathing up on to the joists. 

A tarp from Jake's parents topped it off and we were finally under some cover.  Still have to clear all the ice out!  


Jake and his Dad making sure the sheathing was as square as possible before they started gluing it down. 


Sunday, December 15, 2013

Building Update #17 - Misery Loves Company

Jake has been working in the cold, snow, rain, and ice for two weeks.  I have been 'lucky' enough to join him on the weekends, and my Dad has helped out several days, too.  Progress has been slowed substantially due to the fact that we need to chip away ice, clear snow, etc. before continuing on the next step of the build.  

We used a liquid flashing product in all the seams between the plywood sheathing. In order to get certified we have to pass a blower door test showing our house is essentially airtight.  This is one of the techniques we need to get there. 

And over all the nails and holes from pulled nails. 


We spent last weekend connecting the plastic sheeting that is under the concrete to the plywood sheathing with a flashing tape (again for air sealing), but Jake has decided to go a different route, so we have to dismantle a weekend's worth of work. 

Chalk lines for (from nearest to farthest) the mechanical room, powder room, and coat closet.
Now with the interior partitions in.
The powder room.

The mechanical room.  Our electrical panel, cable and internet, water entry, sprinkler system entry, and heat pump water heater will all reside here. 
The day before the big storm.  We can't bring ourselves to see what 10-16" of snow on top of this will look like. All the floor joists are in.